


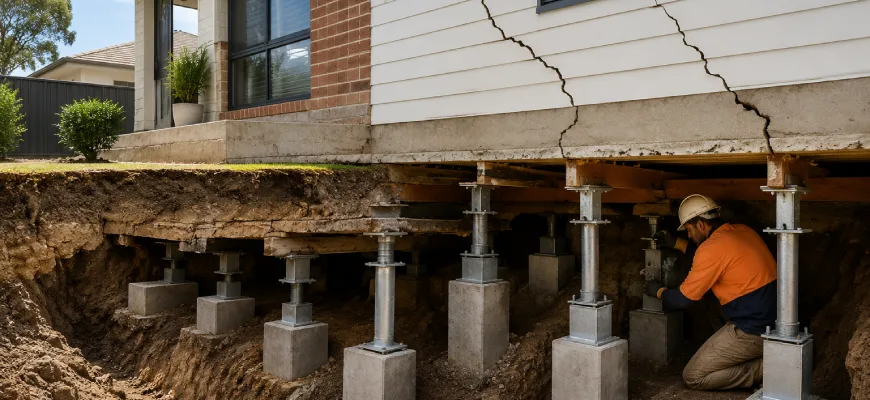
What Is Underpinning and When Is It Needed
Are you noticing cracks along your walls, uneven floors, or doors that suddenly start sticking? It can be unsettling and often points to underlying structural damage that shouldn’t be ignored. These are common issues many homeowners face, and in some cases, they can be more severe than we think. This is where house underpinning comes into play.
So, what is underpinning in construction? In simple terms, it’s a process used to strengthen and stabilise the building’s foundations when the existing support is no longer adequate. Whether due to soil movement or ageing structures, this method helps restore stability and prevent further damage. By understanding the underpinning’s role in construction, you act early and avoid costly repairs down the track.
When Is Underpinning Needed?
When it comes to retaining a property’s structure, knowing when to take action matters. Below are some common warning signs that indicate your property may require building underpinning to maintain structural stability.
Cracks in Walls
Cracks in internal or external walls, especially near doors and windows, often signal movement in the foundation and should not be ignored.
Doors and Windows Sticking
If doors and windows suddenly become difficult to open or close, it may be due to structural shifting caused by foundation instability.
Sloping or Uneven Floors
Floors that feel uneven underfoot or visibly slope can indicate that the foundation has moved and may require house underpinning.
Gaps Between Walls and Ceilings
Visible gaps forming where walls meet ceilings are often a sign that the structure is settling unevenly and needs attention.
Visible Foundation Cracks
Cracks in the foundation itself are a strong indicator of structural stress and are often a clear sign that underpinning is required.
House Leaning or Sinking
If parts of your home appear to lean or sink, it usually indicates serious foundation movement that requires immediate underpinning.
Types of Building Foundations and Footings
Understanding different foundation systems helps identify how structures behave over time and why underpinning a house may become necessary. Here are the types:
Slab-on-ground Foundation
This is what you’ll see in many newer homes, a solid concrete slab poured directly onto the ground. It’s a simple and effective foundation technique, but if the soil underneath shifts, it can lead to cracks over time.
Continuous Footings
These are long concrete strips that run under your walls, helping spread the weight of the building evenly. You can think of it as a stable base that keeps everything balanced.
Pad Footings
These are like individual support pads placed under specific points, such as columns. They’re used when certain parts of the structure carry more weight than others.
Suspended Floors
With this setup, your home sits slightly above the ground on stumps or piers. It allows air to flow underneath and gives the structure a bit more flexibility when the soil moves.
Stumps
Common in older homes, stumps serve as legs that keep the house above the ground. They can be made from timber, steel, or concrete and are key to keeping the structure level.
Piles and Piers
When the surface soil isn’t strong enough, deeper supports like piles or piers are used. They go further into the ground to reach more stable layers and keep the structure secure.
What Causes Building Foundations to Fail?
Several environmental and construction-related factors can weaken foundations over time. Here are the most common causes of failure that necessitate underpinning the foundation:
Site Erosion
Water runoff or poor drainage can wash away supporting soil, leading to instability in the foundation structure.
Reactive Soils
Clay-rich soils expand and contract with changes in moisture, causing movement that impacts the stability of building foundations.
Poorly Compacted Fill
If the soil beneath a structure wasn’t properly compacted during construction, it can settle unevenly over time.
Slope Instability and Failure
Homes built on slopes may experience ground movement or shifting, affecting the foundation’s ability to remain stable.
Tree Roots and Surrounding Environment
Large tree roots can draw moisture from the soil or physically disrupt foundations, leading to structural movement.
Foundation Design
Incorrect or inadequate foundation design can result in uneven load distribution, increasing the likelihood of structural issues.
Why Timely Underpinning Is Critical to Prevent Structural Damage?
Delaying underpinning foundations can lead to more than just cosmetic damage. What starts as small cracks can quickly develop into major structural problems, affecting the safety and value of your property. Ignoring foundation issues may also result in higher repair costs, as damage spreads to walls, floors, and roofing systems.
With early intervention through house underpinning, it’s easier to stabilise your home, prevent further deterioration, and protect your long-term investment. Acting at the right time ensures the problem is managed before it escalates into something far more complex and costly.
Speak with Our Underpinning Specialists Today!
If you’ve noticed any signs of foundation movement, it’s best to have it assessed sooner rather than later. Our team at Spot On Reblocking is ready to help with reliable underpinning solutions tailored to your property. We are a registered building practitioner with over 30 years of experience and will help you keep your house safe for years.
Call us on 0431 121 314 / 0415 313 414 to discuss your concerns and book an inspection for house underpinning in Melbourne. Alternatively, you can email us your enquiries at spotonreblocking162@gmail.com. Secure your home’s foundation with our trusted support.